top of page

DESIGN * MANUFACTURE * INSTALLATION
CLOSETS * WALL-UNITS * PARTITIONS * SLIDING DOORS
GREAT CLOSETS
ADD VALUE * ADD SPACE * ADD STYLE * SELL/RENT FASTER

PORTAL
DOORS & PARTITIONS INC.
Contracts with builders/developers of multi-family residential projects.
The aim is to deliver complete solutions for spaces that need to be aesthetically pleasing as well as functional.
In “Contract” work - design, production, supply, installation and management unfold across the entire lifecycle of large-scale developments.


OPTIMIZE
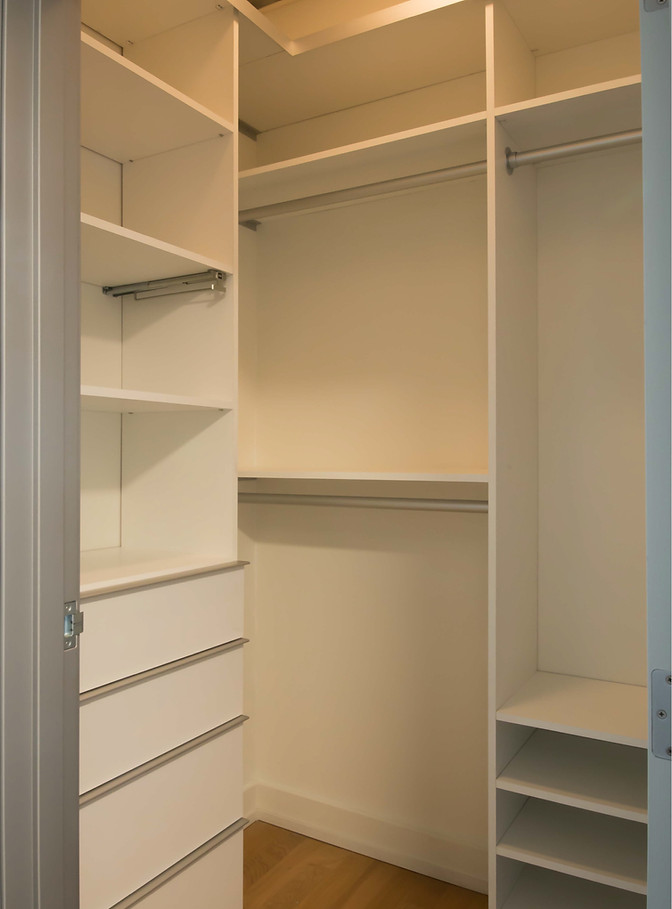
Fully optimized bedroom closet designs include
sections for “double hang”, “long hang”, “shoe” &
“storage” shelves (& optional drawers).
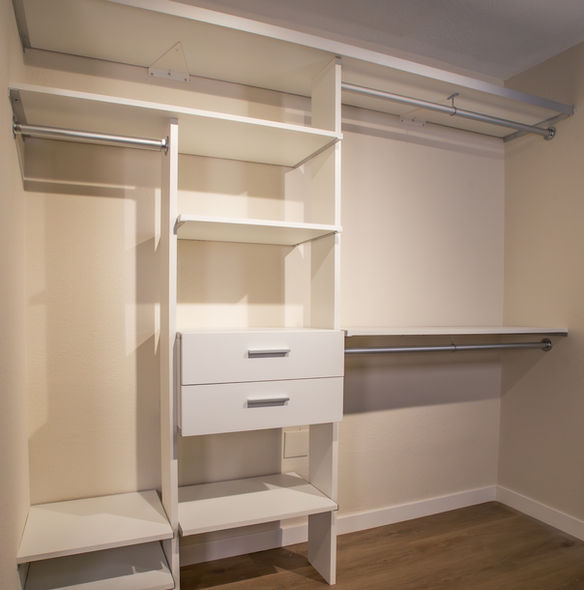


Designs for “entry”, "utility", “linen” & “laundry” will include
extra storage shelves & hanging.


Wood & Aluminum finishes vary.
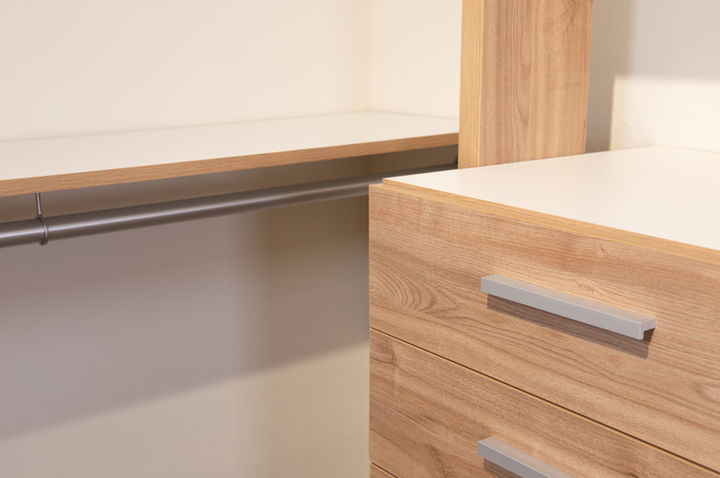
Drawers & accessories are available - before or after sale.

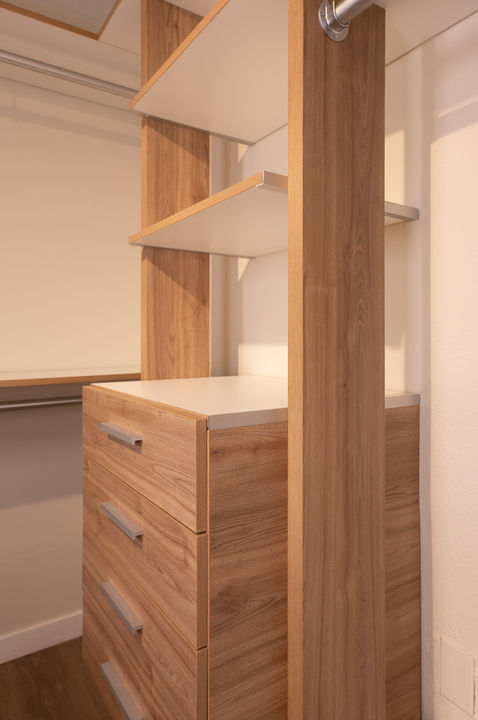
SYSTEM 1
We offer 2 systems with many creative options.
SYSTEM 1
All shelves & panels - 3/4” x 16” TFL (unless otherwise specified).
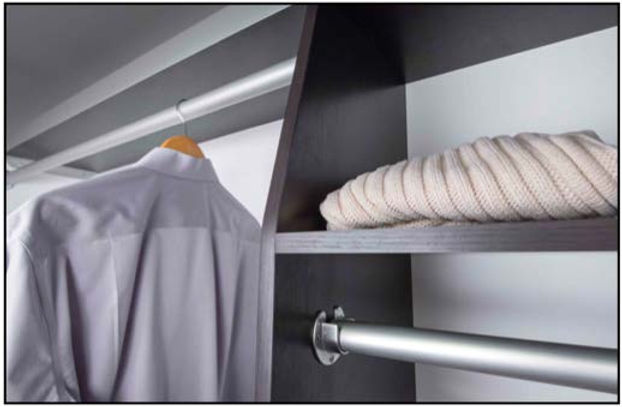
Heavy duty anodized aluminum rods & hardware.
Top trim (wood or aluminum) with wrap-around corners.


SYSTEM 2
SYSTEM 2
Shelves & panels have different depths & thickness (TFL).
Heavy duty anodized aluminum rods & hardware.
Top trim (wood or aluminum) with wrap-around corners.


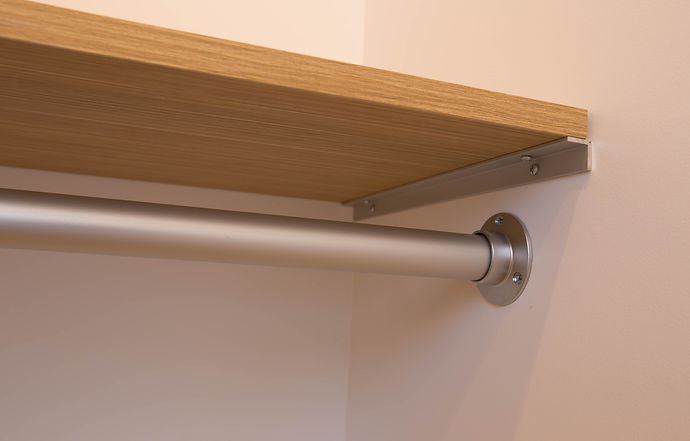


OPTIONS & DETAILS




MORE PROJECTS


120 SLIDING GLASS DOORS
P.E. LOFTS * GAS CO. LOFTS * SANTEE COURT
ESSEX PROPERTY TRUST


26 SLIDING GLASS DOORS
OPTIONAL UP-GRADES
WILSHIRE SOLAIR CONDOS
28 SLIDING GLASS PARTITIONS
WILSHIRE TOWER
PANKOW BUILDERS

42 SLIDING GLASS PARTITIONS
MARINA CITY CLUB


4 TOWNHOMES - 9 CUSTOM HOMES
CLOSET OPTIMIZERS & CLOSET DOORS
SPAULDING DEVELOPMENT
At Portal Doors, we specialize in creating closet systems that optimize utility of available space
and enhance the living experience for residents.
Our team is dedicated to delivering high-quality craftsmanship and exceptional service, ensuring that each project stays on schedule and meets the unique needs of our clients.
CONTACT
GET IN TOUCH
PORTAL DOORS & PARTITIONS INC.
JOHN NAGLER
CSLB #911583
C6 - CABINET C17 - GLAZIER
bottom of page